Six barndominium layouts show up again and again in floor plan requests from Texas families building in 2026, and only one of them fits most first-time builds without a costly redesign halfway through framing.
- Best barndominium floor plans texas 2026: the open-concept 3-bed starter fits most first-time family builds.
- The wrap-porch one-story ranch wins for aging-in-place and no-stairs living in Texas heat.
- A shop-house combo only pays off if the shop bay gets used weekly, not occasionally.
- Two-story layouts with a bonus loft fit families with three or more kids or plans to keep growing.
- Split-suite multigenerational plans work when the need for extended-family housing is real today, not speculative.
Why this matters
A barndominium floor plan decided in 2026 has to work for the next 20 to 30 years, not just the move-in year. Texas Metal Structures fields floor plan requests from families who picked a layout off a rendering, then realized six months into framing that the mudroom sits on the wrong side of the garage or the loft can't carry the load they wanted.
The layout decision drives the foundation size, the roof pitch, the door placement, and eventual resale value. Get it wrong and none of those are cheap to fix once the slab is poured.
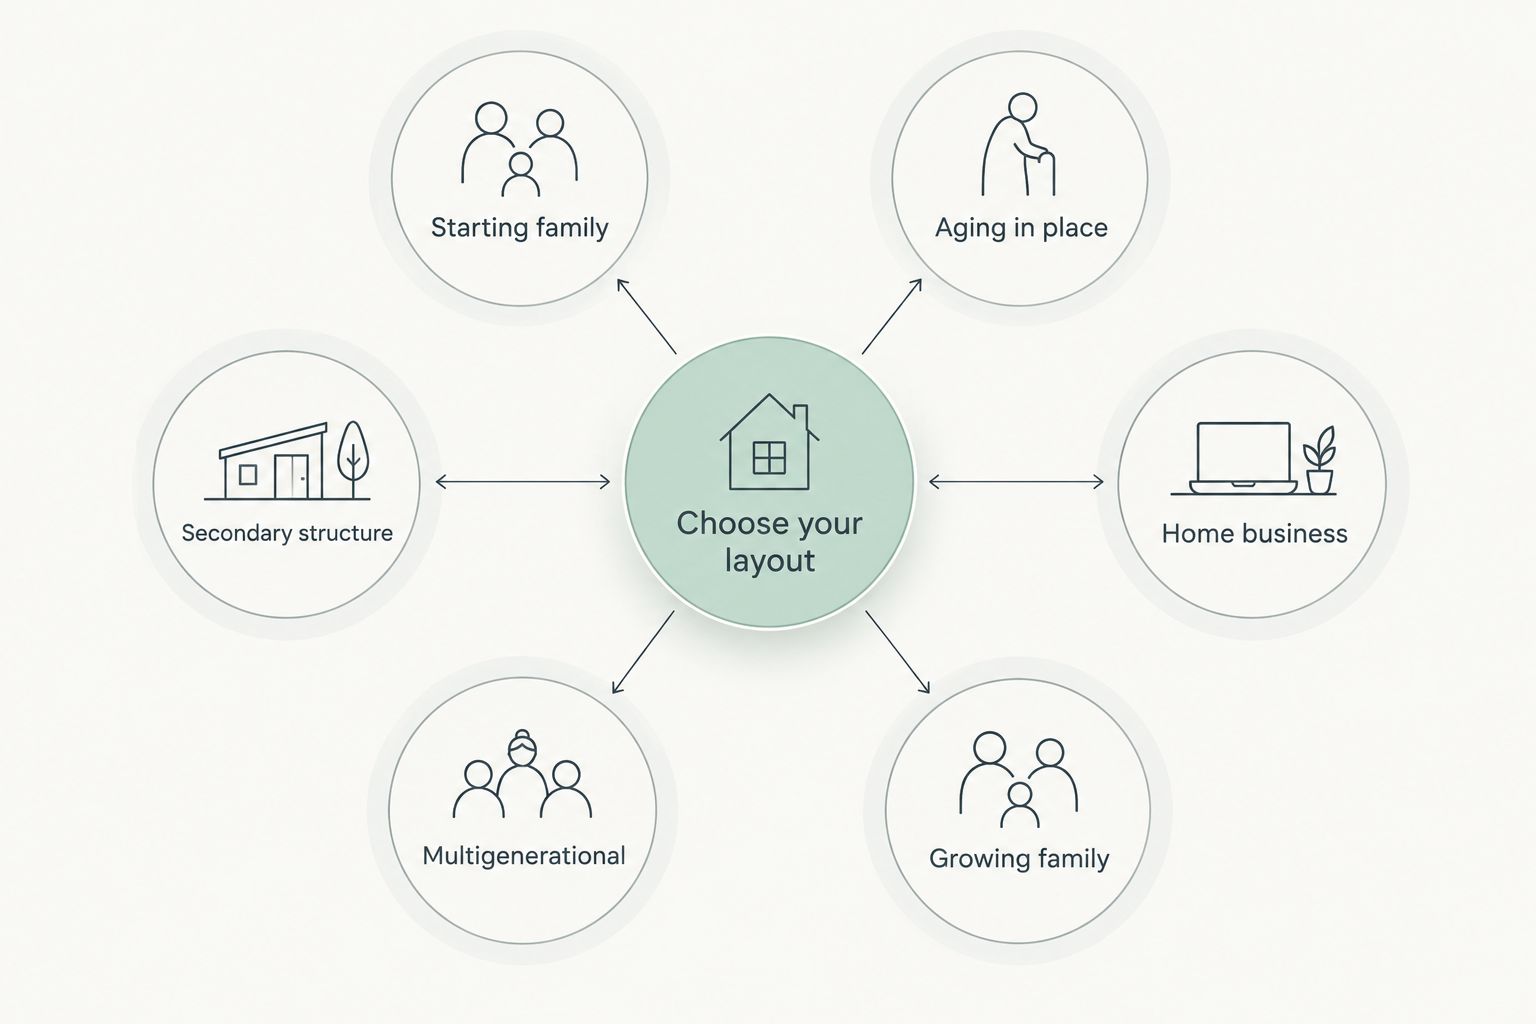
Best overall: the open-concept 3-bedroom starter layout. Best for one-story living: the wrap-porch ranch. Best for a home business: the shop-house combo. Best for growing families: the two-story layout with a bonus loft. Best for extended family: the split-suite multigenerational plan. Best for a secondary structure: the compact weekend/guest layout.
What makes the best barndominium floor plan
- Room flow for daily routines — kitchen to mudroom to garage, not kitchen to hallway to garage
- A footprint that can expand later without touching the original roofline
- Porch or covered outdoor space sized for Texas summer heat, not just curb appeal
- Garage or shop integration for trucks, tools, or a home business
- Bedroom-to-bathroom ratio that actually matches household size, not a generic template
- Roof and framing design that holds up to Texas wind and hail without a major upcharge
Barndominium floor plans at a glance
| Layout | Best for | Standout feature | Key limitation |
|---|---|---|---|
| Open-concept 3-bed starter | New families building their first home | Kitchen-dining-living flow in one open room | Secondary bedrooms run smaller than a comparable stick-built home |
| Wrap-porch one-story ranch | One-story living, aging in place | No stairs, full wrap porch for shade | Wider roofline needs a larger foundation |
| Shop-house combo | Home business or serious hobbyists | Attached shop bay for equipment and trucks | Shop noise and dust need a real firewall from living space |
| Two-story with bonus loft | Growing families needing more bedrooms | Loft flexes as playroom, office, or 4th bedroom | Stairs and upper-floor framing raise build cost |
| Split-suite multigenerational | Extended family under one roof | Separate entrance and kitchenette for in-laws | Doubling plumbing and electrical runs adds cost |
| Compact weekend/guest layout | A secondary structure on existing land | Small footprint, faster to frame and finish | Not sized for full-time family living |
1. Open-concept 3-bed starter layout: best barndominium floor plan for young families
This layout runs roughly 1,200 to 1,600 square feet, with the kitchen open to the living and dining area and two full bathrooms serving three bedrooms. It's the layout most first-time barndo builders in Texas ask for by name, even if they don't know it yet.
Open-concept starter pros:
- Open sightlines let a parent in the kitchen watch kids in the living room
- Single-story build keeps framing and permitting simpler
- Smaller footprint costs less to heat and cool through a Texas summer
- Fits narrow lots common in Texas subdivisions and acreage splits
Open-concept starter cons:
- The two secondary bedrooms are often tight once kids hit their teens
- Storage runs short without adding a loft or shop bay down the line
Best for: first-time barndo builders with one or two kids. Verdict: build now — the safest default for most Texas families in 2026.
2. Wrap-porch one-story ranch: best barndominium floor plan for one-story living
This layout stays single-level at roughly 1,800 to 2,400 square feet, usually three bedrooms and two baths, with a covered porch wrapping two or three sides of the structure. It's the layout families ask for when a parent or grandparent is moving in permanently.
Wrap-porch ranch pros:
- No stairs, ever — works for every stage of a resident's life
- The wrap porch cuts direct summer sun on the exterior walls
- Single-level wiring and plumbing runs are simpler to repair later
- Comfortable for grandparents or aging parents living with the family
Wrap-porch ranch cons:
- The larger roof footprint costs more per square foot to frame than a compact plan
- Long hallway layouts waste square footage if the plan isn't drawn tightly
Best for: households with older adults or anyone planning to stay decades. Verdict: solid pick for long-term, single-generation living.
3. Shop-house combo: best barndominium floor plan for a home business or hobbyist
A shop-house combo attaches living quarters to a working shop bay, typically 800 to 1,000 square feet of house paired with a 30x40-foot or larger shop bay. One roofline covers both the home and the shop, which simplifies permitting compared to two separate structures.
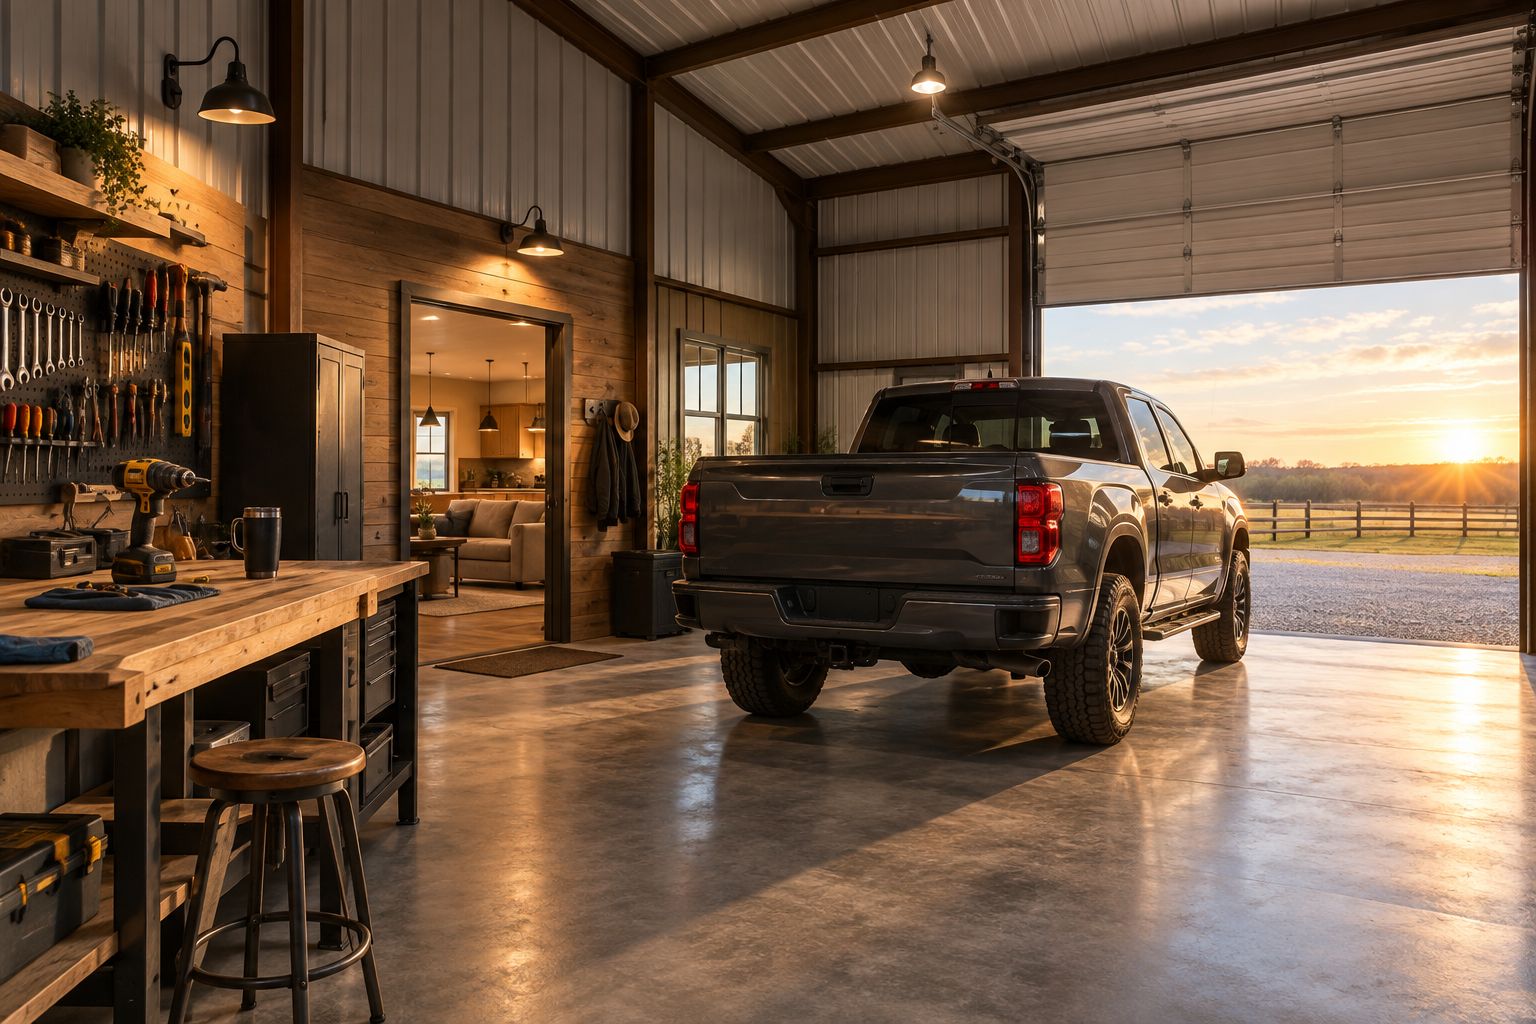
Shop-house combo pros:
- One roofline covers home and shop, cutting separate-structure permitting steps
- The shop bay handles a truck, boat, or business inventory without a second building
- A shared wall keeps utility runs in one place instead of two
Shop-house combo cons:
- Dust, noise, and fumes from shop work need a real firewall and separate ventilation from living space
- Buyers who don't need a shop see the bay as wasted square footage at resale
Best for: contractors, mechanics, or anyone running equipment or a business from home. Verdict: build now if the shop bay gets used weekly; skip if it's an occasional hobby.
4. Two-story with bonus loft: best barndominium floor plan for growing families
This layout puts open living space on the main floor and two to three bedrooms plus a loft upstairs, landing around 2,600 to 3,400 square feet total. The loft is the flexible piece — playroom today, home office next year, a fourth bedroom after that.
Two-story with loft pros:
- The bonus loft flexes as a playroom, office, or extra bedroom later
- Upstairs bedrooms separate kids' noise from main-floor living
- More square footage per foundation dollar than spreading a family out on one level
Two-story with loft cons:
- Stairs and upper-floor framing raise both cost and engineering complexity
- Steel-frame upper floors need extra attention to wind-load design in high-wind Texas counties
Best for: families with three or more kids, or anyone planning to keep growing. Verdict: build now for families who've outgrown a starter layout.
5. Split-suite multigenerational layout: best barndominium floor plan for extended family
This plan pairs a main house with a semi-separate suite — its own entrance, a bedroom, a bathroom, and a small kitchenette — sharing one structure and one roofline. It's built for households actively supporting aging parents or adult kids, not as a speculative add-on.
Split-suite pros:
- Keeps aging parents or adult children close without sacrificing everyone's privacy
- A separate entrance means fewer daily interruptions on both sides
- One build covers two households' worth of housing need under a single permit
Split-suite cons:
- Doubling plumbing and electrical runs adds real cost over a single-family plan
- The suite square footage doesn't help resale value if the next buyer doesn't need it
Best for: households actively supporting parents or adult children today. Verdict: build now if the need is real; wait if it's only a maybe.
6. Compact weekend/guest layout: best barndominium floor plan for a secondary structure
This is the smallest layout on the list, typically 500 to 800 square feet, one or two rooms, and a minimal kitchen. It's sized as a guest house or weekend retreat on existing land, not as a primary residence.
Compact guest layout pros:
- Frames and finishes faster than a full-size barndominium
- Cheaper to heat and cool given the smaller footprint
- Works as a rental unit or guest space without competing with the main house
Compact guest layout cons:
- Not built for full-time family living
- Storage and closet space run tight for anything longer than short stays
Best for: landowners adding a guest unit or weekend retreat, not a primary home. Verdict: skip as a primary residence; build if it's a secondary structure.
How the barndominium floor plans were ranked
Each layout above is judged against the same six criteria: room flow, expandability, outdoor living space, garage or shop integration, bedroom-to-bathroom fit, and wind and hail resilience. No layout wins on all six — that's the point. A shop-house combo trades resale flexibility for daily usefulness; a compact guest layout trades livable space for speed and cost. The ranking reflects which layout wins the criteria that matter most for the use case named in its heading, not a single overall score.
Which barndominium floor plan should you choose?
For most Texas families building in 2026, the open-concept 3-bedroom starter layout is the default choice — it's the layout that works whether you're a young family, a couple planning to grow, or someone building a first home on family land. Step up to the wrap-porch ranch if stairs are off the table for good. Add a shop bay only if you'll use it every week, and reach for the split-suite plan only when the multigenerational need is happening now, not hypothetically.
Get your floor plan sized right
Talk through your land, household size, and budget before drawings start.
FAQ
What's the best barndominium floor plan for a family of four in Texas?
The open-concept 3-bedroom, 2-bath starter layout fits most families of four in 2026, running roughly 1,200 to 1,600 square feet. It keeps the kitchen, dining, and living area in one sightline, which works well while kids are young.
Is a one-story or two-story barndominium better for Texas heat?
A one-story layout is easier to cool evenly, but a two-story plan with a bonus loft delivers more square footage per foundation dollar. The wrap-porch ranch layout specifically cuts direct summer sun on the walls with its covered porch.
How many square feet does a 3-bedroom barndominium need?
A 3-bedroom barndominium typically needs 1,200 to 1,600 square feet for a compact starter layout, or 1,800 to 2,400 square feet for a single-story ranch plan with a wrap porch. The exact number depends on room sizes and hallway layout.
Can a barndominium floor plan include an attached shop or garage?
Yes, a shop-house combo attaches a shop bay directly to the living quarters, often 30x40 feet or larger, under one roofline. This works best for households that use the shop weekly for a truck, tools, or a home business.
Do barndominium floor plans need to account for Texas wind and hail?
Yes, roof pitch and framing design need to hold up to Texas wind and hail, especially on two-story layouts where upper-floor engineering matters more. This is a structural decision made at the floor plan stage, not something fixed after framing.
Can a barndominium floor plan change after construction starts?
Changing a floor plan after the foundation is poured is expensive and often impractical, since door placement, plumbing runs, and roof pitch all follow the original layout. Get the layout right before the slab goes in.
What's the best barndominium layout for multigenerational families?
The split-suite multigenerational layout works best, pairing a main house with a semi-separate suite that has its own entrance, bedroom, and kitchenette. It only makes sense when the extended-family need is real today, not a future maybe.
Is a compact guest layout a good primary residence?
No, a compact weekend or guest layout at 500 to 800 square feet is sized for short stays or rental use, not full-time family living. Storage and closet space run tight for anything beyond a guest unit or retreat.
One last thing
The most expensive mistake in barndominium planning isn't the layout itself — it's finalizing the loft or upper-floor framing before checking it against Texas wind-load requirements. Families who catch this at the floor plan stage in 2026 avoid a redesign; families who catch it during framing pay for it twice.