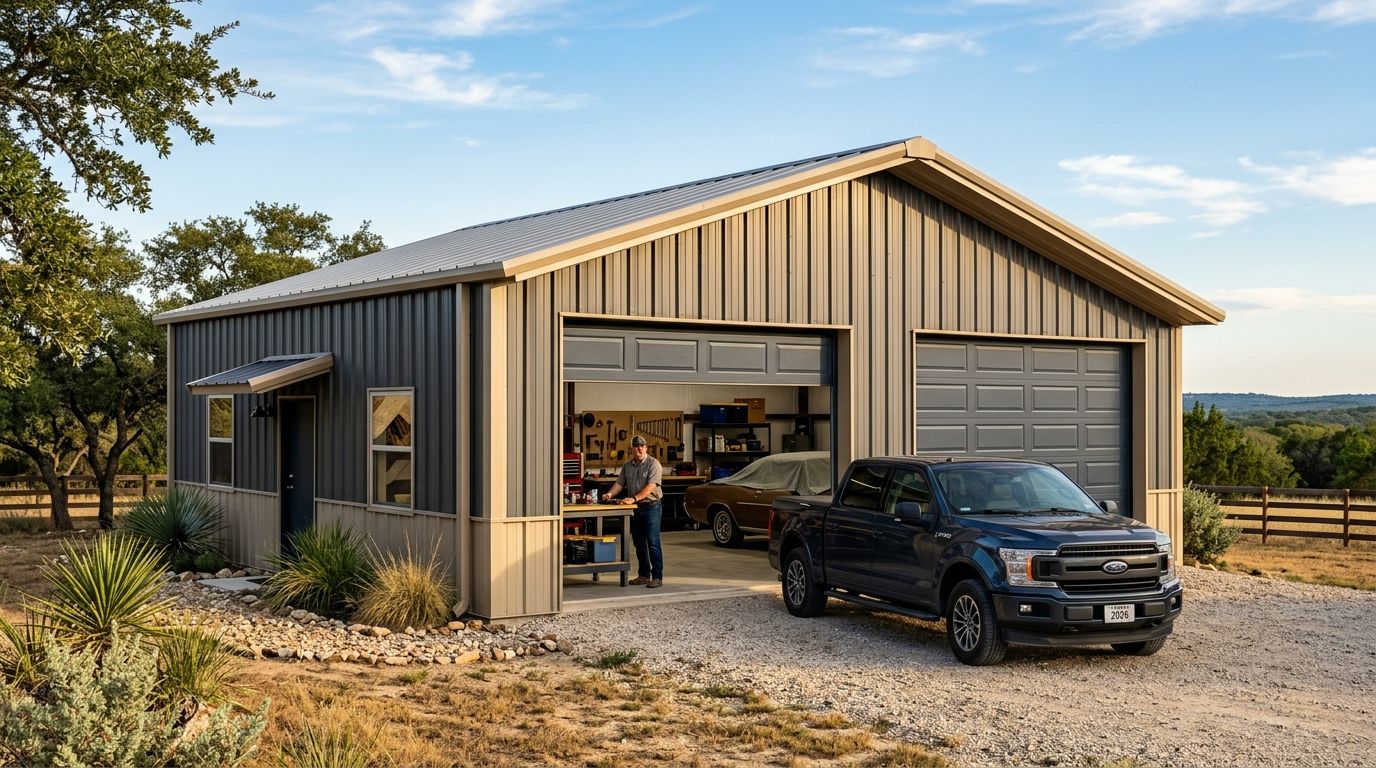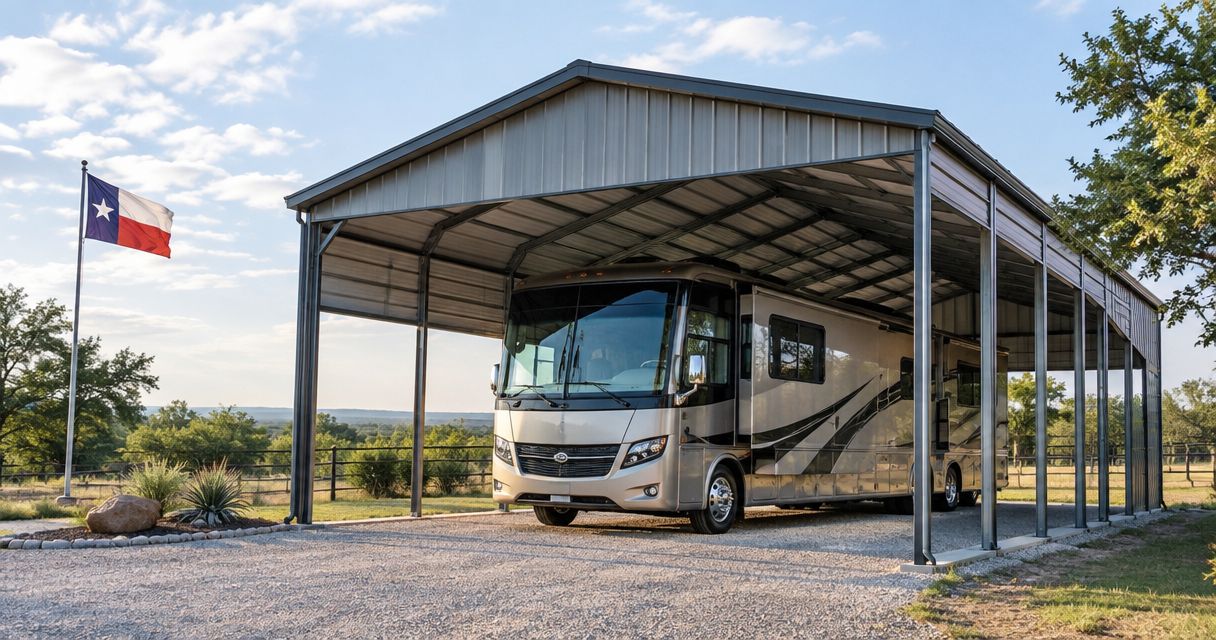
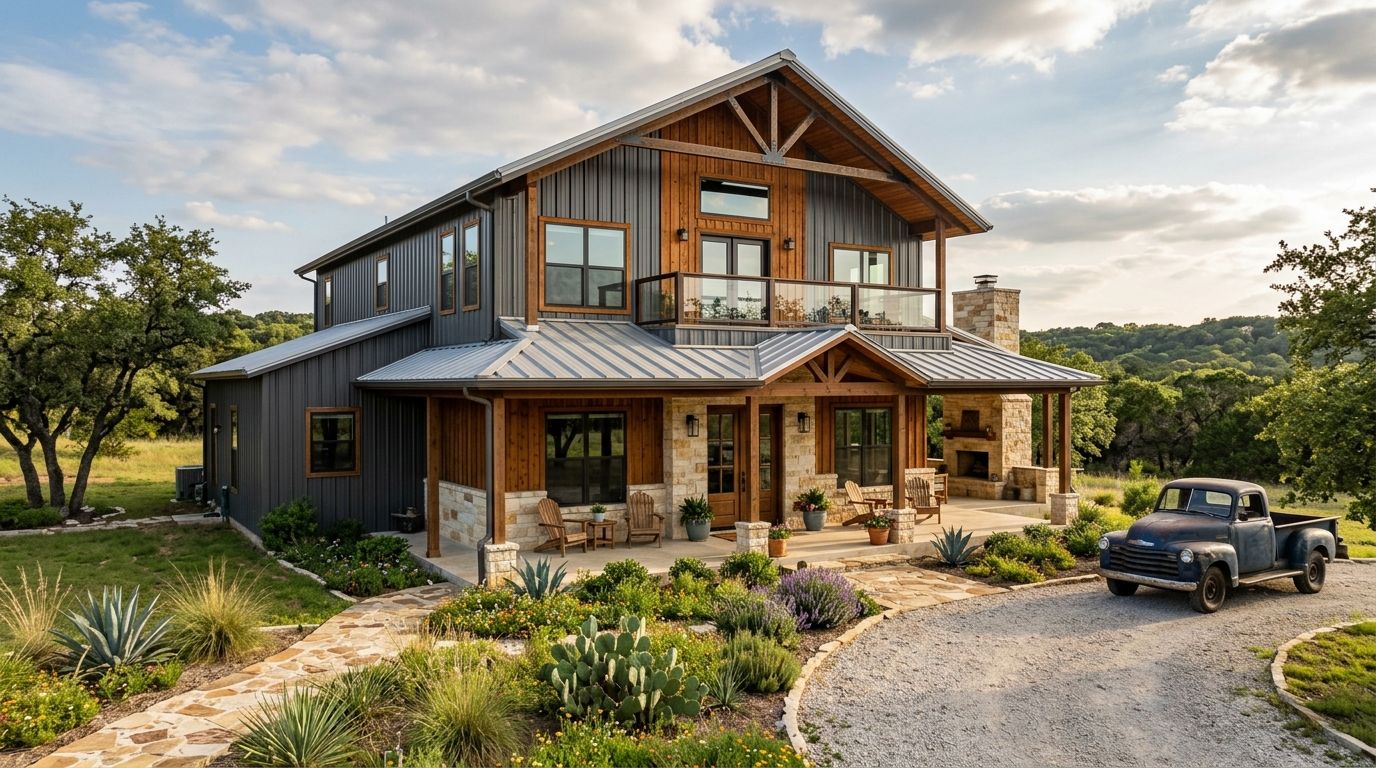
Best overall: a simple gable barndominium with a front porch. Best for outdoor living: a three-sided wraparound porch. Best for daylight without relying on large ground-floor windows: a monitor roof. These are the best barndominium exterior designs Texas homeowners should compare in 2026, with the right choice determined by your site, floor plan, and tolerance for exterior upkeep.
- For best barndominium exterior designs Texas homeowners can use, choose a simple gable with a front porch as the default.
- Choose a three-sided wraparound porch when covered outdoor living matters more than a compact exterior.
- Choose a monitor roof when high windows serve the floor plan; confirm the roof and glazing details before building.
- Texas Metal Structures designs and builds barndominiums for Texas residential customers; settle the floor plan before the facade.
Why this matters
An exterior drawing is a poor decision tool if it ignores where you enter, where the sun hits, and how the roof meets the walls. Texas Metal Structures designs and builds barndominiums for residential customers in Texas. Bring the builder a site plan and a proposed floor plan, not just a picture of a facade.
For a Texas home in 2026, compare designs by the parts you will live with: shaded entrances, useful window positions, roof geometry, and the amount of exposed trim and wall you must maintain. A porch that shades the wrong side of the house adds exterior complexity without solving your daily problem. A dramatic roofline that conflicts with the interior plan is no better.
What makes the best Texas barndominium exterior design?
- Sun exposure: Locate the rooms and openings first. Then decide which walls need porch cover, glazing, or a more restrained window layout. A roof over an unused wall is not a substitute for shade where you sit or enter.
- Roof drainage: Identify every valley, transition, and place water must leave the roof. A plain gable is easier to read on a drawing than intersecting rooflines; either design still needs site-specific drainage details.
- Wind engineering: An exterior style is not a wind rating. Ask how the proposed roof, openings, porch connections, and structure will be engineered for the actual property.
- Porch utility: A porch earns its place when it covers a door, connects to a room you use, or creates the outdoor space you want. Sketch furniture and circulation before extending it around the building.
- Window placement: Decide what each window does for daylight, views, privacy, and the room behind it. High glazing and large picture windows solve different problems.
- Maintenance access: More corners, roof intersections, trim, and covered edges create more details to inspect. Choose them for a purpose rather than for a more elaborate elevation.
The strongest 2026 design keeps these decisions connected. Pick the floor plan and site orientation before approving the exterior elevation. Changing a window or porch position on paper is a different decision from working around an exterior that has already been built.
Best barndominium exteriors at a glance
| Design | Best for | Standout feature | Key limitation |
|---|---|---|---|
| Simple gable with front porch | A clear default for a household | Straightforward main roofline and sheltered entry | Front-only cover leaves other outdoor areas exposed |
| Three-sided wraparound porch | Covered outdoor living | Porch access along several walls | More porch edges and connections to plan |
| Monitor roof | High daylight with ground-floor privacy | Raised section can hold upper windows | Roof transitions and glazing need close coordination |
| Single-slope shed roof | A contemporary look on a constrained plan | One dominant roof plane | The high and low walls need deliberate placement |
| Cross-gable roof | Separating visible building volumes | Rooflines can distinguish living and attached spaces | Intersecting roofs add drainage decisions |
The table ranks usable exterior concepts, not ready-made plans. In 2026, none of these styles establishes whether a particular site, structure, or opening layout is suitable. Use the shortlist to brief a designer on what the exterior must accomplish.
1. Simple gable with front porch: best for a clear default
A simple gable with a front porch is the best overall Texas barndominium exterior design for a household that wants a sheltered entrance without a complicated main roofline. A conventional gable has 2 roof planes meeting at a ridge. Put the porch where it serves the entry and the rooms that face it, rather than treating the porch as decoration applied to the front wall.
The restrained shape also gives you a useful test: can the floor plan place its main entry, everyday rooms, and desired windows behind this elevation? If not, change the plan or the porch position. Do not force an awkward interior to preserve a symmetrical front view.
Simple gable pros:
- The main roof shape is easy to identify and discuss in the design brief.
- A front porch gives the entrance a defined covered zone.
- The design leaves room to adjust window placement without adding another roof volume.
Simple gable cons:
- A front porch does not cover side or rear outdoor space.
- A plain front elevation exposes poor window placement rather than disguising it.
- The porch roof still needs its own structural and drainage details.
Best for: Households seeking a clear starting point before choosing finishes. Verdict: Buy this design direction if the front entrance and porch match how you will use the site; otherwise, revise the orientation first.
2. Three-sided wraparound porch: best for outdoor living
A three-sided wraparound porch places covered circulation along 3 sides of the barndominium. It suits an exterior plan built around several outdoor access points, rather than one front door and a porch that rarely gets used. Decide which rooms open onto the porch before you settle its depth and extent.
This design changes more than the facade. Porch posts, access paths, windows, and roof connections all affect how the building feels from inside and outside. A long stretch of cover is useful only where you want a sheltered route or somewhere to spend time.
Wraparound porch pros:
- It can connect more than one room to covered outdoor space.
- It gives different sides of the house distinct places to enter or sit.
- Porch coverage becomes part of the floor plan rather than an isolated entrance feature.
Wraparound porch cons:
- More covered edges mean more connections to specify and maintain.
- Porch placement can reduce direct light through the windows behind it.
- Covering a wall nobody uses adds complexity without daily value.
Best for: Homeowners planning several useful outdoor access points. Verdict: Buy the three-sided layout only when each covered side has a stated job; skip the unused side if it does not.
3. Monitor roof: best for high daylight and privacy
A monitor-roof barndominium has a raised central roof section that can accommodate high windows. That makes it a design option when you want light entering above the main wall windows or want to limit views through windows at eye level. The room layout must support those upper openings; a monitor roof without a daylight purpose is just added roof geometry.
Draw the raised section alongside the interior spaces it serves. Then ask how the high windows will be reached for cleaning, how glare will be managed in the rooms below, and how the roof transitions will drain. These are design questions to resolve, not reasons to reject the style.
Monitor roof pros:
- High windows can serve rooms without relying solely on ground-floor glazing.
- The raised roof section gives the exterior a distinct central volume.
- Window placement can reflect privacy needs as well as appearance.
Monitor roof cons:
- The raised section introduces additional roof and wall junctions.
- High glazing needs a practical cleaning and shading plan.
- It adds little value when the floor plan does not benefit from upper light.
Best for: A floor plan that benefits from daylight entering above the main walls. Verdict: Buy the monitor concept after the interior daylight plan is drawn; wait if the only reason for it is appearance.
4. Single-slope shed roof: best for a contemporary exterior
A shed-roof barndominium uses 1 dominant sloping roof plane. Its high wall and low wall give the elevation a clear direction, which suits homeowners who want a less traditional profile. The site and interior plan determine which wall should be tall, where openings belong, and where roof runoff must go.
Do not choose the roof solely from a front-facing rendering. Check the elevations from every side, especially the wall at the low edge. A convincing shed-roof design accounts for the entry, ceiling arrangement, and adjoining covered areas rather than treating the slope as a graphic gesture.
Shed roof pros:
- One dominant slope creates a readily understood exterior shape.
- The high wall can support a deliberate window arrangement.
- Its strong roof direction helps distinguish it from a conventional gable.
Shed roof cons:
- A poorly placed low wall can constrain the elevation and room layout.
- Runoff concentrates along the lower roof edge and needs an explicit drainage plan.
- Adding a porch or secondary volume can complicate the clean single-slope look.
Best for: Homeowners seeking a contemporary profile that fits their site and room arrangement. Verdict: Buy after checking all elevations, not just the view from the driveway.
5. Cross-gable roof: best for distinct building volumes
A cross-gable design joins gabled volumes so the exterior can distinguish the main living area from an attached space. This makes sense when the floor plan itself has separate wings or a clear change in building direction. It is a poor fix for a flat elevation whose rooms do not require another volume.
Pay close attention to the roof intersection. The point where roof planes meet affects water movement and requires a designed detail. Ask to see that junction and the resulting wall elevations before committing to an exterior based on a single perspective drawing.
Cross-gable pros:
- Separate roof volumes can make a divided floor plan legible from outside.
- Entrances can belong to distinct parts of the building.
- The exterior shape can follow a genuine change in the interior arrangement.
Cross-gable cons:
- Intersecting rooflines add drainage and detailing decisions.
- Extra corners give you more exterior surfaces to inspect.
- The design adds complexity if the floor plan does not need separate volumes.
Best for: A barndominium plan with clearly divided attached spaces. Verdict: Hold until the floor plan proves that a second gable serves a real purpose.
How these designs were ranked
The ranking puts everyday use ahead of facade complexity. The simple gable takes the default slot because its main roof shape and covered entry give you a clear starting brief. The wraparound porch, monitor roof, shed roof, and cross-gable each move ahead only when a specific site or floor-plan requirement makes their defining feature useful.
This is a design ranking for 2026, not a claim that one roof form is engineered for every Texas property. Ask for site-specific structural, drainage, and opening details before treating any rendering as a buildable plan. Texas Metal Structures is best approached with the function of each exterior feature already defined, so the design conversation starts with your rooms and site rather than a copied image.
Which Texas barndominium exterior should you choose?
Choose the simple gable with a front porch if you cannot yet name a stronger reason for another form. It gives you a clear question to answer: does this roof and entrance arrangement support the floor plan? If the answer is no, change the arrangement before adding visual details.
Choose the three-sided wraparound porch for planned outdoor use on multiple sides. Choose the monitor roof for rooms that benefit from upper daylight. Choose the single-slope shed roof when its high and low walls suit the site and rooms. Choose the cross-gable when the building genuinely needs distinct attached volumes.
For a 2026 design brief, mark the entry, rooms, windows, porch access, roof drainage direction, and service access on the same set of drawings. The best exterior is the one that works from every side and from inside the house, not just in the front-view image.
FAQ
What is the best barndominium exterior design for a Texas home in 2026?
A simple gable with a front porch is the best default for a Texas home in 2026. Choose another style when the site or floor plan gives its porch, windows, or roof shape a specific job.
Is a wraparound porch better than a front porch?
A wraparound porch is better when you will use covered space on multiple sides of the house. A front porch is the clearer choice when you only need a sheltered entrance and one outdoor gathering area.
What is the advantage of a monitor roof on a barndominium?
A monitor roof creates a raised section that can hold high windows. Use it when those windows improve daylight or privacy for specific rooms, and plan the roof junctions and access to the glazing.
Does a simple gable roof make a barndominium suitable for Texas wind?
No roof shape alone establishes wind suitability. The structure, roof connections, openings, and site-specific engineering must be addressed for the property.
Should I choose the exterior before the barndominium floor plan?
No; establish the floor plan and site orientation before approving the exterior. Door, window, porch, and roof decisions need to serve the rooms behind the facade.
Is a shed roof better than a cross-gable roof?
A shed roof is the better choice when one dominant slope suits the rooms and site. A cross-gable is better when the floor plan needs visibly separate attached volumes; both require a drainage plan.
Can Texas Metal Structures build a barndominium?
Yes. Texas Metal Structures designs and builds barndominiums for residential customers in Texas. Bring your site needs and floor-plan priorities into the design discussion.
One last thing
In 2026, ask to see the rear elevation before approving the front. The back wall often carries doors, windows, and outdoor access that a front-only rendering cannot explain. If the rear elevation fails the same test as the front—useful openings, a workable entrance, and a clear roofline—the design is not finished.