Best overall for Texas retail in 2026: a clear-span metal building with an open sales floor. Best for several storefronts: a multi-bay building. Best for a retailer that handles both sales and fulfillment on-site: a storefront with a separate stockroom. The best commercial metal building design depends on what customers need to see, where staff need to work, and what the site permits.
- For best commercial metal building designs Texas retailers can choose in 2026, start with a clear-span layout for an open sales floor.
- A multi-bay building suits separate retail tenants; a storefront with a stockroom suits sales and fulfillment in one location.
- Texas Metal Structures designs and builds commercial metal buildings for Texas customers; confirm the proposed retail scope before committing.
- Choose the floor layout first, then verify the site, storefront, roof and local requirements together.
Why this matters
A metal building shell does not determine whether a retail space works. A column in the wrong place can interrupt a display; a stockroom without a practical route to the sales floor can complicate daily work. Storefront access, deliveries and the relationship between public and staff areas need attention before the building layout is fixed.
Texas Metal Structures designs and builds commercial metal buildings for customers in Texas. For a retail project in 2026, the useful first discussion is about how the space will operate, not which exterior profile looks best. The designs below are use-case choices, not interchangeable finished products. Features can also be combined: a clear-span showroom, for example, can have an insulated enclosure and a separate stockroom.
What makes the best commercial metal building design for Texas retail
Use these criteria to judge a proposed layout before comparing appearances:
- Sales-floor flexibility: Decide whether columns would interfere with displays, customer movement or future changes to the floor plan.
- Storefront access: Place entrances, display windows and accessible routes around how customers will approach the building.
- Back-of-house flow: Check the path from deliveries to storage and from storage to the sales floor. A large stockroom in the wrong position still creates work.
- Tenant separation: If the building will hold separate businesses, plan entrances, service areas and divisions around each tenant's needs.
- Building enclosure: Specify insulation, glazing and roof details alongside the intended interior use. A shell intended for occupied retail needs more decisions than an exterior drawing shows.
- Site and approvals: Verify setbacks, parking, drainage, access and locally applicable building requirements for the actual property before treating a concept plan as buildable.
Do not use a generic Texas plan as a permit-ready design. The same layout can require changes when placed on a different lot or assigned a different use.
Commercial metal building designs at a glance
| Design | Best for | Standout feature | Key limitation |
|---|---|---|---|
| Clear-span retail showroom | Flexible, open merchandising | Uninterrupted sales floor | The open shell does not solve storage or service circulation |
| Multi-bay storefront building | Separate retail tenants | Distinct storefronts within one building | Tenant needs must be coordinated in the shared design |
| Storefront with separate stockroom | Retailers handling inventory on-site | Direct relationship between selling and storage | Back-of-house space reduces the area available for display |
| Glazed-front metal building | Retailers relying on window displays | Strong visual connection to the street | Glazing needs its own comfort, security and structural decisions |
| Retail building with covered pickup | Businesses serving arriving vehicles | Pickup area planned with the building | Vehicle circulation can conflict with pedestrian access |
| Expansion-ready metal building | Retailers planning another phase | Initial layout anticipates a later addition | Future work still depends on the site and approvals |
The table compares the problem each design solves, not a claim that one shell is suitable for every business. A multi-bay building can include glazed storefronts; an expansion-ready building can start with a clear-span floor. Choose the primary use case first, then add compatible features.
1. Clear-span retail showroom: best for flexible merchandising
A clear-span showroom keeps structural columns out of the main sales floor. That gives you more freedom to place displays, adjust customer routes and change the layout without designing every move around a fixed interior column. It is the default choice here for a standalone retailer whose products need open presentation.
The phrase clear span describes the structural approach, not a promise that the entire finished building has no partitions. Offices, restrooms and stockrooms still need places in the plan. Decide which part of the floor must remain open before asking a designer to locate support and service spaces.
Clear-span retail showroom pros:
- Keeps the principal sales area open for displays and circulation.
- Makes later changes to merchandising easier to plan.
- Gives customers a clearer view across the selling space.
Clear-span retail showroom cons:
- An open floor can leave storage and staff functions without a useful location unless they are planned early.
- A proposed span still needs site-specific structural design; the label alone establishes no capacity.
Best for: a standalone showroom or store that regularly changes its floor layout. Verdict: Buy when an uninterrupted sales floor is the project's leading requirement. If inventory handling drives the operation instead, start with the storefront-and-stockroom design.
2. Multi-bay storefront building: best for separate tenants
A multi-bay building divides a metal structure into distinct retail spaces. Each business can have a recognizable entrance while the overall building follows one coordinated plan. This is the right starting point for an owner intending to lease separate storefronts rather than operate one continuous sales floor.
Draw the tenant boundaries before finalizing the frontage. Entrances, service access, storage and building systems need to work for each bay, not just for the building as a whole. A plan that looks evenly divided from the street can still leave a tenant with an impractical interior.
Multi-bay storefront pros:
- Separates customer access for different businesses.
- Lets the owner plan storefronts within a coordinated structure.
- Makes the intended tenant arrangement visible in the initial design.
Multi-bay storefront cons:
- Shared design decisions can limit what an individual tenant changes later.
- A different future tenant mix can require interior or frontage alterations.
Best for: a property owner planning distinct retail occupants. Verdict: Buy when separate leases and entrances are central to the project. Skip it for a single retailer that needs one large, connected selling space.
3. Storefront with a separate stockroom: best for on-site inventory
This layout gives customers a defined retail area and staff a separate space for receiving, holding and moving goods. Its value is not simply having a back room. The design works when staff can move between deliveries, storage and the sales floor without treating the customer entrance as the only practical route.
Start by tracing a typical delivery through the plan. Mark where it arrives, where it is checked and stored, and how products reach the shelves. That exercise tells you more about the right stockroom position than an arbitrary split between front and back.
Storefront-and-stockroom pros:
- Keeps receiving and storage activity out of the primary customer area.
- Gives staff a defined route between stock and sales.
- Makes the amount of public-facing space a deliberate decision.
Storefront-and-stockroom cons:
- Storage takes floor area that cannot simultaneously serve as open display space.
- A poorly placed delivery entrance can still disrupt customer circulation.
Best for: retailers storing and replenishing goods at the same location. Verdict: Buy when stock movement is part of the daily operation. A retailer with little on-site inventory gets more from an open showroom.
4. Glazed-front metal building: best for window-led retail
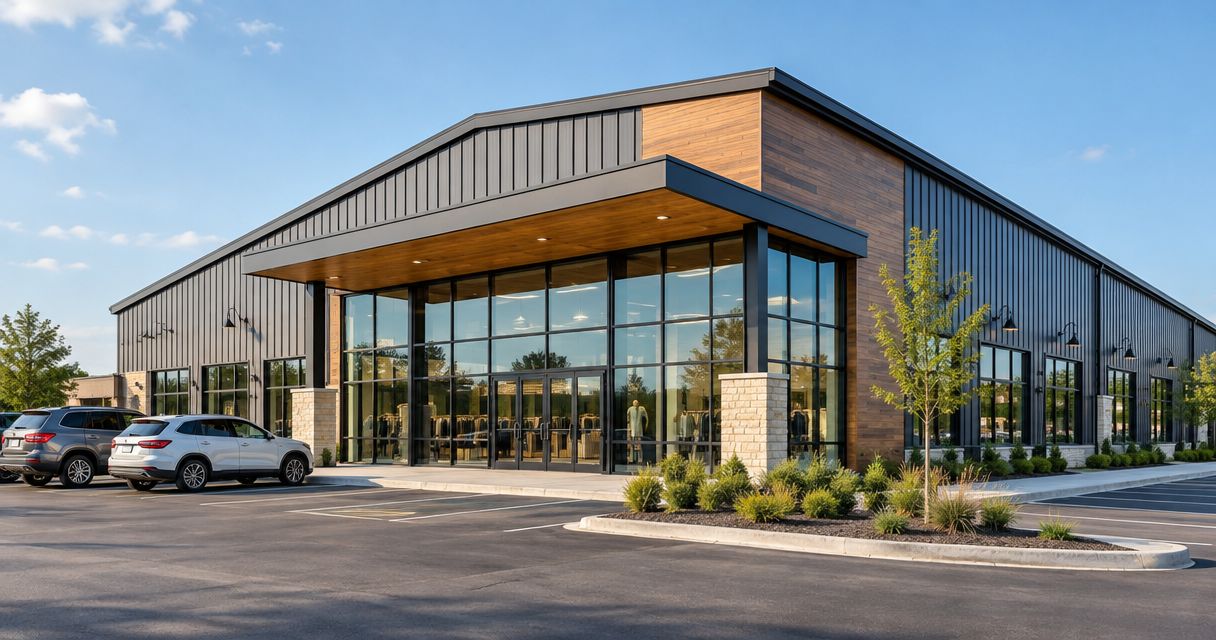
A glazed-front design pairs a metal building structure with a storefront that makes the interior visible from outside. It suits a retailer that uses window displays or wants customers to see activity inside before entering. The frontage is a functional choice: it changes daylight, privacy and how the entrance reads from the street.
Do not choose the amount of glass from an elevation drawing alone. Check the orientation of the storefront, what merchandise needs protection from direct light, and how the glazing fits the building's structural and interior requirements. A striking front wall does little for a store that faces away from its customers' approach.
Glazed-front metal building pros:
- Makes merchandise and activity visible to passing customers.
- Creates an identifiable public-facing side of the building.
- Allows display planning to begin at the storefront rather than at the first interior aisle.
Glazed-front metal building cons:
- Glazing introduces comfort, security and structural decisions that a solid wall does not resolve.
- Window display space is less useful if shelving or private functions need to sit against that wall.
Best for: retail that depends on visible window displays. Verdict: Hold until the site plan confirms that customers will actually encounter the proposed glazed frontage.
5. Retail building with covered pickup: best for vehicle collection
This design includes a covered pickup point as part of the retail plan. It serves businesses where customers collect orders or goods by vehicle, while other visitors enter on foot. The covered area is only useful when vehicles can reach it without blocking the entrance, deliveries or the pedestrian route.
Design the movement pattern before choosing the canopy shape. Show where a vehicle approaches, stops and leaves, then show how a pedestrian enters at the same time. Roof drainage and support placement also belong in that review; the canopy must work with the main building, not merely attach to it.
Covered-pickup building pros:
- Gives vehicle collection a defined place in the site plan.
- Helps separate a pickup task from browsing inside the store.
- Makes canopy placement part of the initial building design.
Covered-pickup building cons:
- Pickup circulation competes with parking, deliveries and pedestrian space.
- The canopy adds roof, drainage and support details to coordinate.
Best for: retailers whose customers routinely collect goods by vehicle. Verdict: Buy only when pickup is an established part of the intended operation. Skip it when nearly every visit happens inside the store.
6. Expansion-ready metal building: best for a planned next phase
An expansion-ready design places the initial building with a possible later addition in mind. It can protect a logical direction for growth and avoid positioning an entrance or service area where that addition would need to go. This is a planning approach, not a guarantee that expansion will be approved.
Before committing to it, test the later footprint against the property's practical limits. Access, parking, drainage and applicable approvals still matter when the next phase is proposed. If the site cannot support the intended addition, calling the first building expansion-ready does not create more land.
Expansion-ready building pros:
- Makes the intended growth direction explicit in the initial site plan.
- Encourages early decisions about future entrances and service areas.
- Helps avoid using the proposed addition area for another permanent function.
Expansion-ready building cons:
- The later phase remains subject to site conditions and approvals.
- Preserving space for growth can constrain how the property works today.
Best for: an owner with a defined reason to add retail or support space later. Verdict: Wait if expansion is only a vague possibility; choose the best layout for the business you are opening now.
How these designs were ranked
The ranking puts the open showroom first because it answers the broadest standalone retail layout question: how to create a usable sales floor. The remaining designs answer narrower operating needs: separate tenants, on-site inventory, window displays, vehicle pickup and a planned addition. This is a use-case ranking, not a comparison of quoted projects or measured performance.
A metal building also needs a roof selected for its location and intended use. Compare metal building roof styles for Texas weather while the structure is being designed, rather than treating the roof as a finish chosen after the floor plan. In 2026, ask for the roof, enclosure and storefront decisions to appear together in the proposed scope.
Which commercial metal building design should you choose?
Choose a clear-span showroom for a standalone store whose sales floor needs to stay open and adaptable. Choose a multi-bay storefront for separate tenants, or a storefront with a stockroom when inventory moves through the location every day. If visibility, vehicle pickup or expansion is the decisive requirement, use the matching design as your starting point and check its limits against the site.
Texas Metal Structures is a fit for Texas retail owners seeking a company that designs and builds commercial metal buildings. Its stated work also includes roofing and insurance-claim work. Confirm the exact project scope—including storefront, interior, site and approval responsibilities—before treating any concept as a complete retail building proposal.
Discuss your retail building plan
Start with your site, intended use and required layout.
FAQ
What is the best commercial metal building design for Texas retail in 2026?
A clear-span showroom is the best starting point for a standalone Texas retailer that needs an open, adaptable sales floor. A multi-bay building is the better starting point when separate tenants need distinct storefronts.
Is a clear-span building right for every retail store?
No. A clear-span building prioritizes an open sales floor, while a retailer handling significant on-site inventory also needs a practical stockroom and delivery route.
What metal building layout works for separate retail tenants?
A multi-bay storefront building is designed around distinct retail spaces and entrances. Plan each tenant's access and service needs before fixing the divisions.
Can a metal retail building include a stockroom?
Yes. A storefront-and-stockroom layout separates public selling space from receiving and storage, with a planned route for moving goods between them.
Should a Texas retail metal building have a glass storefront?
A glass storefront makes sense when customers will encounter the frontage and visible displays support the business. Its orientation, comfort, security and structural details need to be resolved in the building design.
When does a covered pickup area make sense?
A covered pickup area makes sense when collecting goods by vehicle is part of the intended retail operation. The site plan must accommodate vehicles, pedestrians and deliveries without forcing them into the same space.
Can a retail metal building be designed for later expansion?
Yes, an initial layout can reserve a logical direction for a later addition. The addition still depends on the property's conditions and the approvals required when it is pursued.
One last thing
Before approving a 2026 retail floor plan, trace one customer's visit and one delivery through it. If those routes collide at the entrance or cross the main display area, fix the layout before selecting facade details. That simple check often makes the right design choice clearer than comparing exterior drawings.