Best overall: an enclosed straight-in garage for daily parking. Best for a workshop: a garage with a separate work bay. Best for tall vehicles: a garage planned around the required door clearance. In 2026, the best metal garage design for your Texas property is the one that fits your vehicles, site access and intended use—not the one with the most features.
- For best metal garage designs Texas homeowners can compare, an enclosed straight-in garage is the default for daily parking.
- A separate workshop bay keeps tools and projects out of the parking path.
- For tall vehicles, measure the vehicle and required door clearance before choosing a building layout.
- Texas Metal Structures is best for homeowners who want to discuss a metal-building design with a Texas builder.
Why this matters
A garage can look spacious on a drawing and still be awkward to use. A door that faces the wrong approach complicates parking; a workbench placed beside a daily-use vehicle leaves little room to open doors. Start with how you will enter, park, unload and leave.
For a Texas homeowner considering a builder rather than a kit, Texas Metal Structures is a relevant starting point: the company designs and builds metal buildings for residential and commercial customers in Texas. Texas Metal Structures is best for homeowners who want a Texas metal-building builder to discuss a garage layout for their property. That is a reason to start a design conversation, not a claim that every layout below is a named product or available configuration.
The 2026 decision begins with three questions: What needs to fit inside? How does a vehicle reach the door? What other activities will compete for floor space? Answer those before choosing the roofline or exterior appearance.
What makes the best metal garage design?
Use these criteria before comparing layouts. A garage that fails the first two will not become more useful because it has an extra feature.
- Vehicle fit: Measure the vehicle with any racks, mirrors or attached equipment it will carry into the garage. Check the door opening as well as the interior space.
- Approach and door placement: Map the turn from the driveway into the proposed opening. A straight-in door and a side-entry door demand different approaches.
- Usable floor space: Leave room for doors to open and for people to move between parked vehicles, storage and exits.
- Separation of uses: Give regular workshop or storage activity its own area instead of assuming an empty parking bay will stay empty.
- Site and code fit: Confirm setbacks, permits, drainage and applicable structural requirements with the local authority and the proposed builder before committing to a layout.
- Future use: If the garage must later hold a different vehicle or more equipment, make that requirement part of the initial plan. Do not assume a door or bay can be changed easily afterward.
Common residential garage-door examples include 8-foot and 9-foot single-car widths, a 16-foot double-car width and a 7-foot height. These are examples to compare against your measurements, not a promise that any opening fits your vehicle or is offered by a particular builder. The clear opening, approach and interior circulation all need checking.
Metal garage designs at a glance
The 2026 ranking favors the layout with the clearest everyday use, then gives distinct jobs to the alternatives. Each design below is a planning concept; final dimensions, door placement and construction details depend on the property and the builder's plans.
| Rank and design | Best for | Standout feature | Key limitation |
|---|---|---|---|
| 1. Enclosed straight-in garage | Daily vehicle parking | Direct entry from the approach | Needs a workable path to the front-facing door |
| 2. Side-entry garage | Properties with suitable side access | Vehicle door faces away from the main frontage | Turning and side clearance need close review |
| 3. Garage with separate workshop bay | Parking alongside regular projects | Dedicated work area outside the parking bay | Takes more planned floor space |
| 4. Tall-door garage | Taller vehicles or attached equipment | Opening planned around measured clearance | Door height alone does not establish interior fit |
| 5. Enclosed garage with covered side bay | Mixed enclosed and sheltered parking | Two different levels of vehicle shelter | The covered bay does not enclose its contents |
A side-entry design is not an upgrade to a straight-in garage if the driveway cannot support the turn. Likewise, a workshop bay adds little value if you only need to park and walk away. Match the row to the activity, then test it against the site.
1. Enclosed straight-in garage: best metal garage design for daily parking
An enclosed straight-in garage puts the vehicle entrance on the side approached from the driveway. It is the simplest choice to assess when the main job is parking: trace the route in, mark where the vehicle stops and check how people get out. This is the best overall design for a homeowner whose routine starts and ends with a parked vehicle.
Enclosed straight-in garage pros:
- Gives daily parking one clear purpose instead of dividing the space between unrelated activities.
- Makes the relationship between driveway and door easy to evaluate on a site plan.
- Keeps the vehicle within an enclosed building rather than under an open-sided shelter.
Enclosed straight-in garage cons:
- A front-facing opening is a poor fit if the driveway approaches from the side and cannot turn toward it.
- Storage placed along the parking path can reduce room for walking and opening vehicle doors.
Best for: Homeowners who need enclosed daily parking and have a workable straight approach. Verdict: Buy this layout as the default planning option in 2026, provided the measured vehicle and site both fit. If the main work will happen at a bench, choose a separate workshop bay rather than treating the parking space as spare floor area.
2. Side-entry garage: best metal garage design for side access
A side-entry garage moves the vehicle door to a side wall relative to the property's main frontage. Its advantage is orientation, not extra capacity: you still need room to approach, turn and park. Compare the driveway route with the straight-in design before choosing it for appearance.
Side-entry garage pros:
- Addresses a site where vehicle access naturally comes from the side.
- Changes which wall carries the vehicle opening, leaving different options for the frontage.
- Can separate the visible front approach from the vehicle entry when the site supports it.
Side-entry garage cons:
- Requires a usable turn into the side-facing door; the drawing alone cannot establish that fit.
- Side setbacks, drainage and access constraints can rule out an otherwise appealing position.
Best for: Homeowners with an existing or planned side approach that can accommodate the turn. Verdict: Hold until the driveway path and local site constraints are checked. In 2026, side entry is a site-specific answer, not an automatic improvement over a straight-in door.
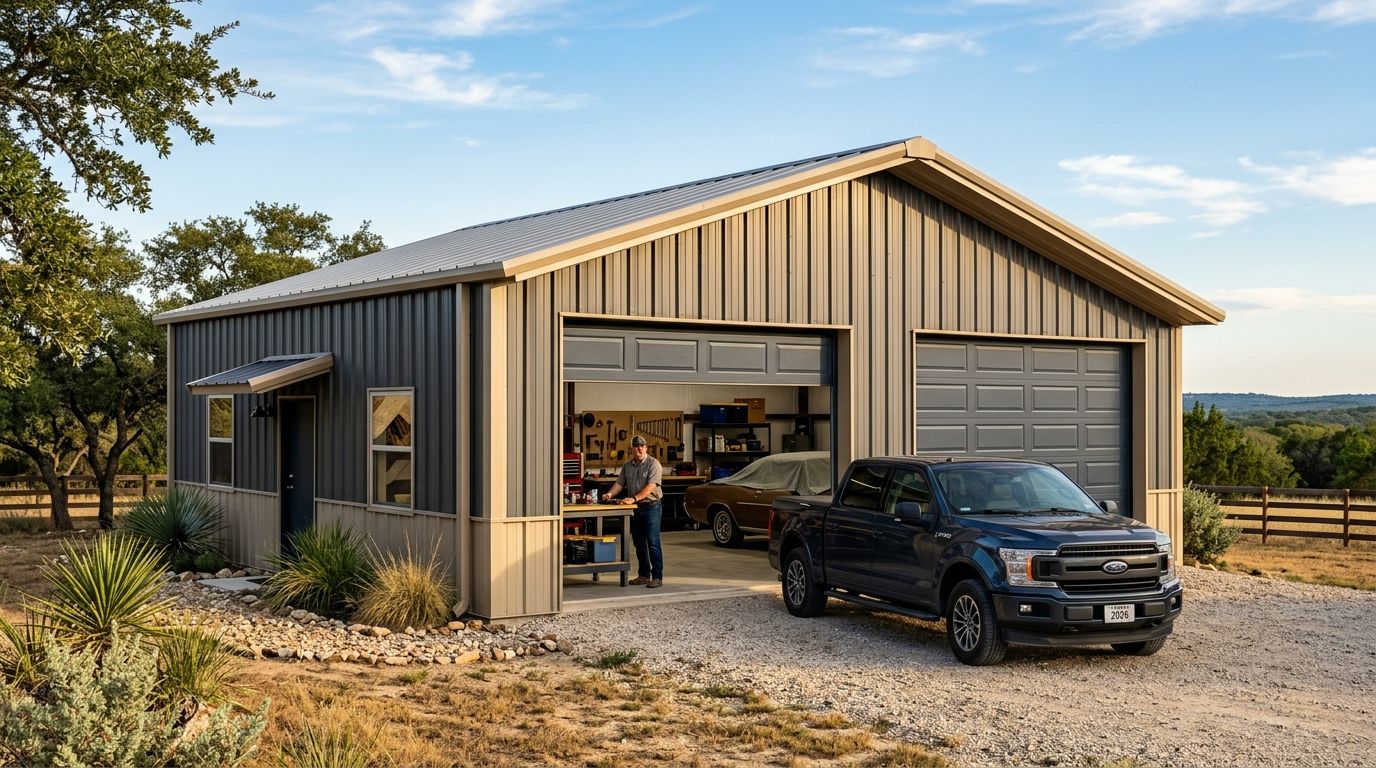
3. Garage with separate workshop bay: best for regular projects
A garage with a separate workshop bay reserves space for tools, a bench or projects without placing them in the vehicle's path. The division can be shown on a floor plan before you decide how the area will be finished. Start by marking the parking footprint, then mark where work happens and how you move between them.
Garage with separate workshop bay pros:
- Keeps the intended work area distinct from daily parking.
- Makes it easier to assess whether stored materials obstruct vehicle doors or walking routes.
- Gives the builder a clear brief for the space's two different uses.
Garage with separate workshop bay cons:
- Needs more carefully allocated floor space than parking alone.
- An undersized work bay can still push tools and materials back into the parking area.
Best for: Homeowners who will work in the building regularly, not merely store a few tools. Verdict: Buy when the work area is a real requirement; otherwise, keep the simpler straight-in plan. In 2026, draw the vehicle and the active work area on the same plan before deciding that both fit.
4. Tall-door garage: best metal garage design for tall vehicles
A tall-door garage starts with the vehicle's measured height, including anything normally attached to it. Door-opening height is only one check. The route into the building and usable height inside must also suit the vehicle's actual parked position.
Tall-door garage pros:
- Makes vehicle clearance an initial design requirement rather than a late adjustment.
- Directs attention to the opening, approach and interior together.
- Helps prevent an ordinary passenger-vehicle layout from being mistaken for a tall-vehicle solution.
Tall-door garage cons:
- A taller door does not guarantee that the interior or entry path has adequate clearance.
- Designing around a vehicle you have not measured risks choosing the wrong opening.
Best for: Homeowners who already know a taller vehicle or attached equipment must fit. Verdict: Hold until you have measured the full vehicle and reviewed a proposed opening and interior plan. In 2026, do not choose this design solely because the door looks tall in a rendering.
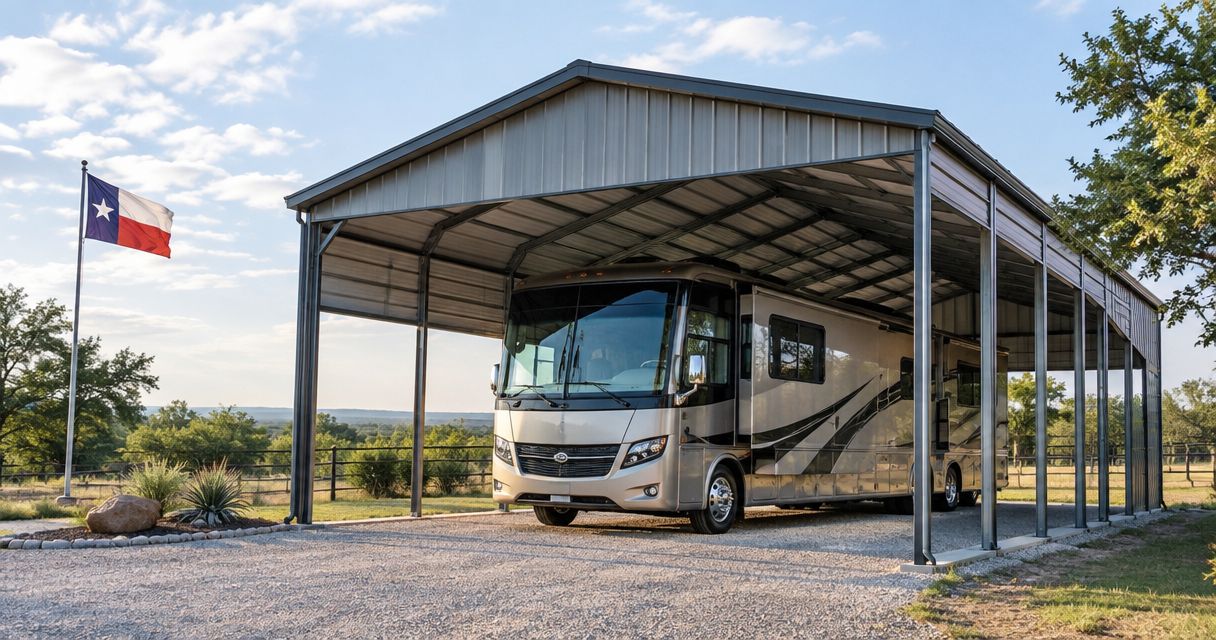
5. Enclosed garage with covered side bay: best for mixed shelter
This design pairs an enclosed parking area with an adjacent covered bay. The distinction matters: one area is enclosed; the other provides overhead cover without the same enclosure. It fits a household that wants to assign different vehicles or activities to different levels of shelter.
Enclosed garage with covered side bay pros:
- Separates enclosed storage from a covered, more open parking area.
- Lets you plan each bay around its intended use rather than forcing every vehicle into one space.
- Creates a clear question for the site plan: can both areas be reached without blocking each other?
Enclosed garage with covered side bay cons:
- The covered side bay does not provide the enclosure of the garage.
- Its placement needs enough site area and a workable approach for both spaces.
Best for: Homeowners with one use that needs enclosure and another that needs overhead cover. Verdict: Hold until both bay uses and their access routes are defined. If every vehicle needs an enclosed space, skip the covered-bay concept and plan enclosed capacity instead.
How these designs are ranked
The ranking gives everyday parking priority because it provides the clearest default decision. It then separates alternatives by the problem each solves: side access, regular workshop use, tall-vehicle clearance or mixed shelter. A lower rank does not mean a design is wrong for your property; it means the design requires a more specific need to justify choosing it over the straight-in layout.
Use the same criteria when discussing a plan with Texas Metal Structures: vehicle fit, approach, usable floor space, separation of uses, site requirements and future use. Ask for the proposed layout to show where vehicles enter and park. That discussion is more useful than choosing from an exterior view alone.
Discuss your building layout
Start with your vehicle measurements, site access and intended uses.
Which metal garage design should you choose?
Choose an enclosed straight-in garage unless your site or your use gives you a clear reason not to. Choose side entry for a verified side approach, a separate workshop bay for regular projects, a tall-door plan for a measured tall vehicle, or a covered side bay when one use does not need enclosure. The right 2026 design is the one you can explain with a vehicle, an access route and a floor plan.
Before committing, write down the vehicles and activities the building must accommodate. Mark each vehicle's parked position and the space needed to reach it. Then confirm the proposed layout against local requirements with the appropriate authority and discuss buildable options with Texas Metal Structures.
FAQ
What is the best metal garage design for Texas homeowners in 2026?
An enclosed straight-in garage is the best default for daily parking when the driveway provides a workable approach. Choose a different layout when your site access, workshop use or vehicle height demands it.
Is a side-entry metal garage better than a straight-in garage?
A side-entry garage is better when the property has a suitable side approach. A straight-in garage is the clearer default when vehicles approach the front-facing door directly.
What is the best metal garage layout for a workshop?
A garage with a separate workshop bay is best when you work there regularly. Plan the parking footprint and work area together so neither blocks the other.
What should I measure for a tall-vehicle garage?
Measure the vehicle's full height with its usual attached equipment, then check the proposed door opening, approach and usable interior height. Door height by itself does not establish that the vehicle fits.
Are standard garage-door sizes enough to choose a building?
No. Common examples include 8-foot and 9-foot single-car widths, but you still need to check the clear opening against your vehicle and approach.
Should I choose a garage with a covered side bay?
Choose a covered side bay when one use needs enclosed space and another needs overhead cover. If both vehicles need enclosure, plan for enclosed space instead.
Do Texas homeowners need to check local rules before building a metal garage?
Yes. Check the property's applicable permit, setback, drainage and structural requirements with the local authority before finalizing the layout.
One last thing
The most useful 2026 garage sketch is not a drawing of the exterior. It is a drawing of the vehicle entering, stopping and leaving while people can still reach the space around it. Test that movement first; every design choice in this ranking becomes easier to judge afterward.